

In 2026, the true definition of luxury isn't found in a gold-plated faucet; it's found in the quiet confidence of a low-density sanctuary. While the demand for premium 3 BHK flats in sought-after locations continues to rise, many homeowners find themselves disappointed by cramped layouts and a lack of genuine green space. You've likely felt that many developers prioritize density over your personal comfort, leaving you with a home that feels more like a box than a retreat. We believe that a residence should be an effortless sanctuary where architectural precision meets the hospitality of a refined host.
This guide promises to help you identify the essential features that define the most sought-after residences in today's evolving urban landscape. With property values in these desirable areas showing significant appreciation, choosing a home that balances spacious living with strategic utility is vital for your legacy. We'll preview the must-have amenities of the modern era, including dedicated servant rooms, two-acre luxury clubhouses, and the peace of mind provided by strict RERA compliance. Welcome to a detailed look at how thoughtful urban planning is reshaping the way you live and invest.
Key Takeaways
- Identify the "Density Quotient" to ensure your home offers the privacy and exclusivity of a low-density sanctuary.
- Evaluate the functional versatility of 3 BHK + Servant configurations when searching for premium 3 BHK flats Sector 67A.
- Map the strategic connectivity advantages provided by the Southern Peripheral Road and NH-48 for effortless national travel.
- Discover how a dedicated two-acre clubhouse transforms residential living into a hospitality-led experience for the whole family.
- Master the essentials of RERA compliance and developer transparency to build confidence in your real estate investment.
The Evolution of Premium 3 BHK Flats in Sector 67A
Imagine a home that breathes. The national real estate market has seen a profound shift away from compact living toward expansive, multi-functional residences. This evolution is most visible in the rising demand for Premium 3 BHK flats Sector 67A, where space is no longer a luxury but a fundamental requirement for a balanced life. Modern families don't just want a place to sleep; they seek a residence that adapts to their changing rhythms, from quiet morning reflections to vibrant social evenings.
The Rise of the Spacious 3 BHK Trend
For years, the 2 BHK model was the urban standard. Today, the psychological need for separate zones for living, dining, and productivity has changed that baseline. Families are moving toward spacious apartments in Sector 67A to avoid the feeling of being hemmed in. By 2026, a 3 BHK layout has become the hallmark of a home designed for long-term comfort. It's about having the room to grow without the need to relocate as your family dynamics evolve.
Sector 67A: A Strategic Residential Hub
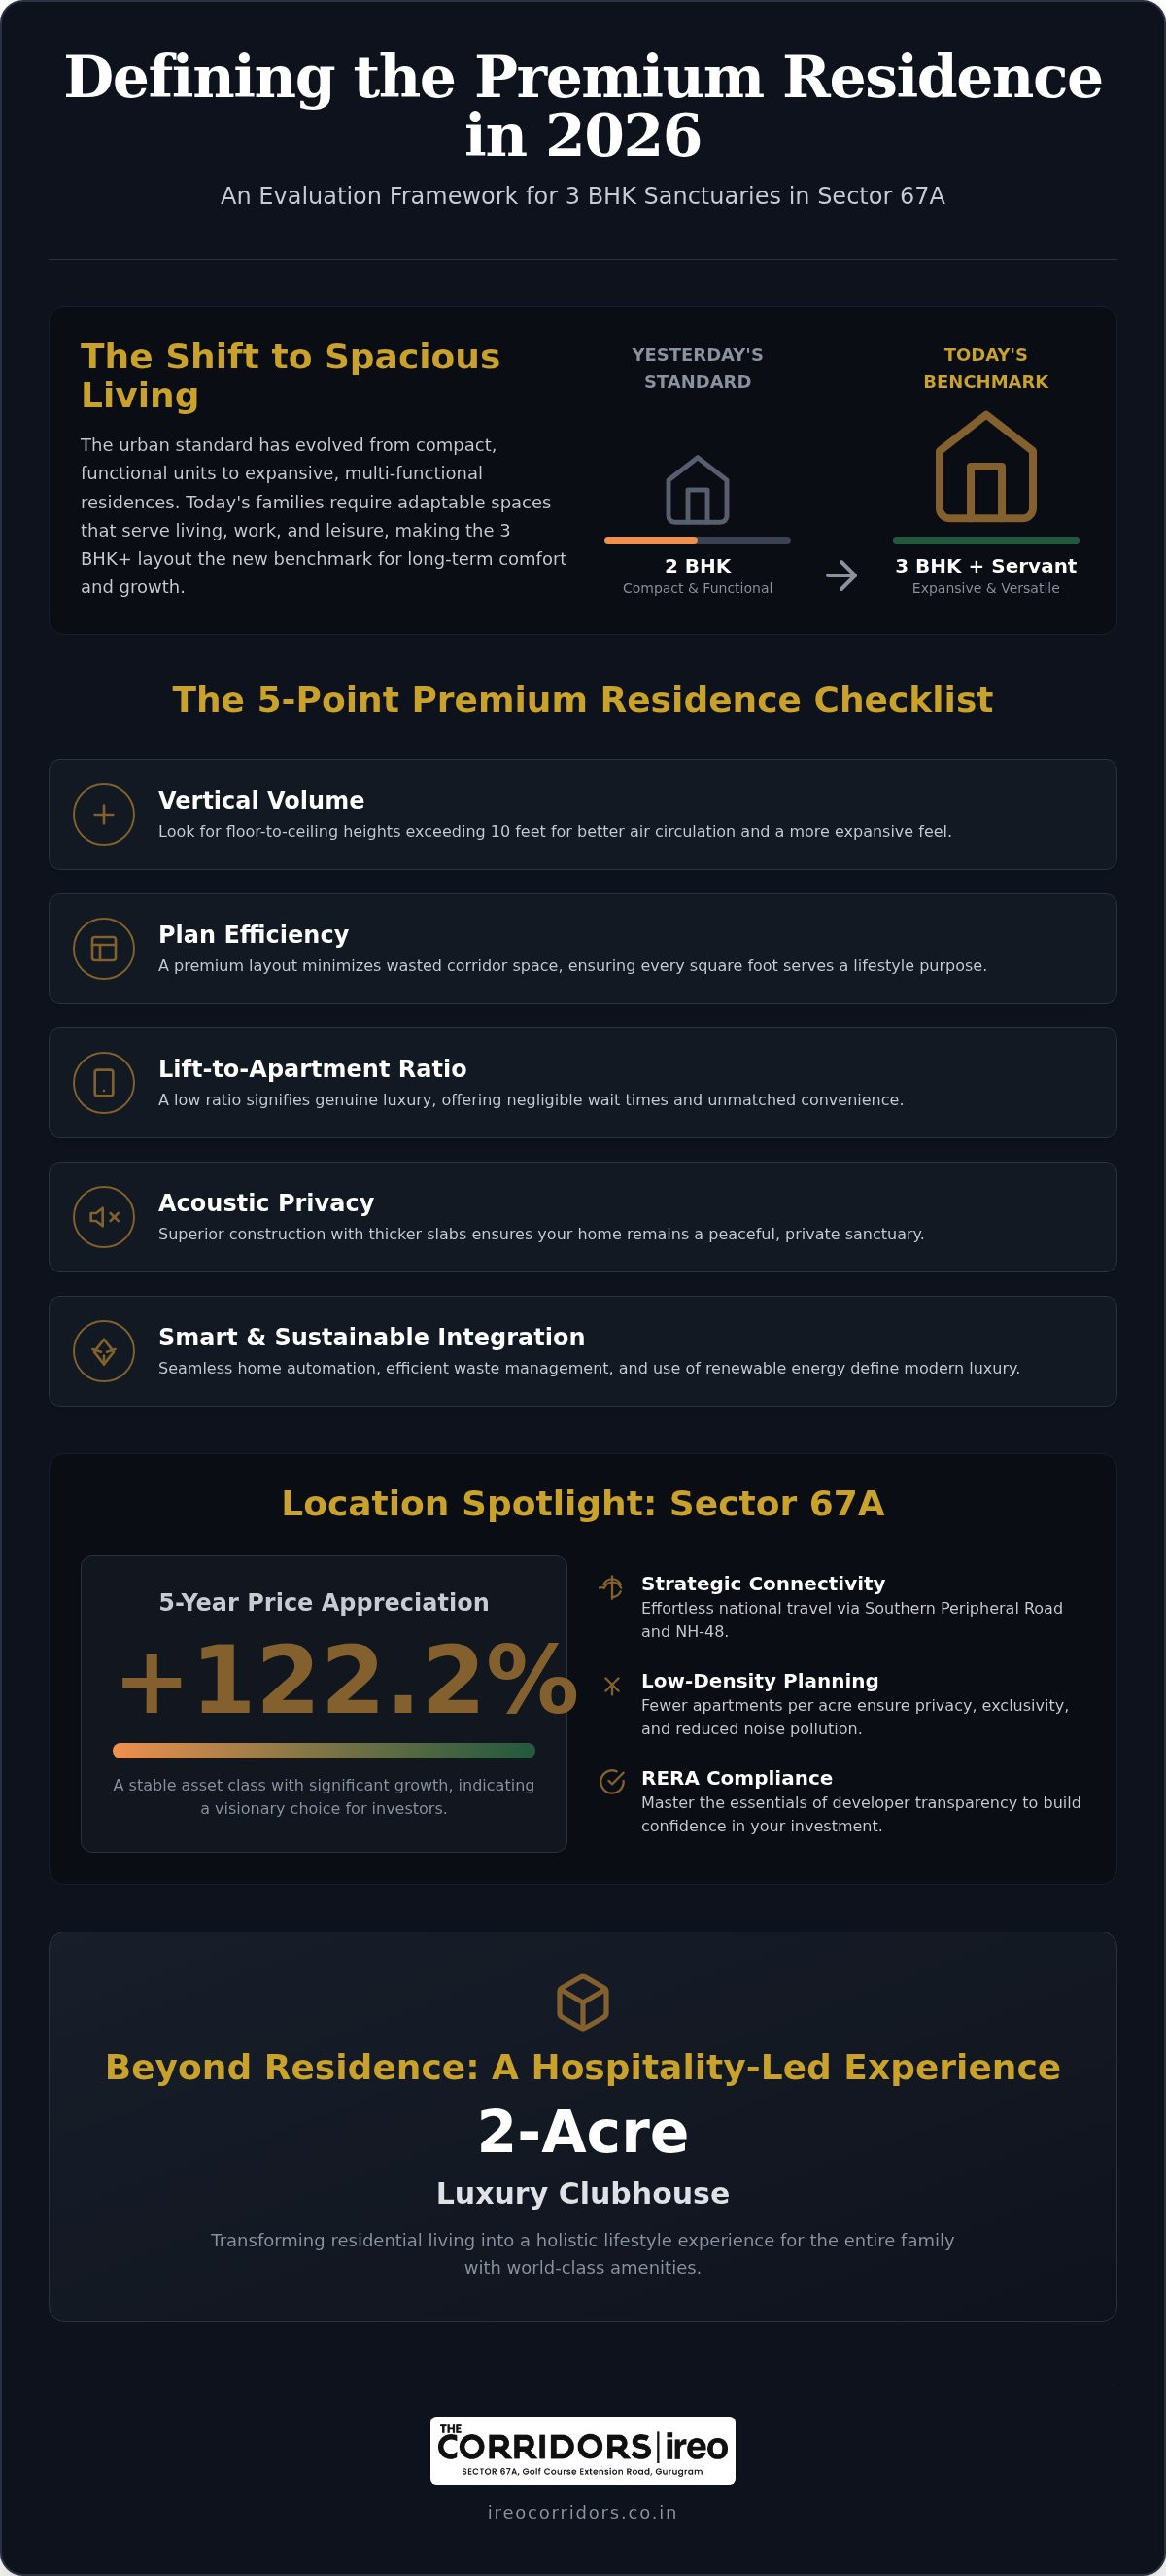
Location remains the ultimate marker of a premium asset. Sector 67A has emerged as a preferred destination because it balances planned infrastructure with low-density planning. Wide access roads and dedicated green belts ensure the area remains a sanctuary rather than a high-density zone. National investors view this corridor as a stable asset class; they've noted the 122.2% price appreciation over the last five years. This growth is closely tied to the broader trajectory of regional urban development, making it a secure choice for the visionary buyer.
Future-proofing your investment means looking for extra utility space. The 2026 buyer balances work-from-home needs with luxury leisure, requiring a layout that can transform into a library or home office. Thoughtful design separates a standard flat from a premium residence, ensuring your home remains functional for years to come. It's an invitation to live in a space that values your convenience and quality of life above all else.
What Defines a Premium 3 BHK Residence? An Evaluation Framework
Welcome to the subtle art of discerning true quality. While many projects boast of luxury, a genuine premium residence is defined by its architectural integrity and the invisible comfort of thoughtful design. The Real Estate (Regulation and Development) Act, 2016 provides the legal framework for this transparency, ensuring that developers meet their commitments. However, your personal evaluation should go deeper into the physical experience of the space, looking past the marble floors to the bones of the building itself.
One of the most critical metrics for any discerning buyer is the "Density Quotient." A sanctuary cannot exist in a crowd. When there are fewer apartments per acre, you gain more than just privacy; you gain a sense of belonging to an exclusive community where the infrastructure isn't strained by overpopulation. This lower density allows for better natural light and cross-ventilation, which are the silent markers of a high-end home that supports your well-being.
The 5-Point Premium Checklist
To help you evaluate Premium 3 BHK flats Sector 67A, we've developed a concise framework based on modernist design principles. It's about how the space moves with you:
- Vertical Volume: Look for floor-to-ceiling heights that exceed the standard ten feet. This extra height allows for better air circulation and a more expansive emotional feel.
- Plan Efficiency: A well-designed floor plan minimizes wasted corridor space. Every square foot should serve a lifestyle purpose, from the flow of the living room to the placement of the utility balcony.
- Lift-to-Apartment Ratio: In a high-end residence, your wait time for an elevator should be negligible. This is a subtle but powerful marker of hospitality and convenience.
- Acoustic Privacy: Premium construction uses thicker slabs and strategic room placement to ensure that your neighbor's lifestyle doesn't intrude upon your own.
- Smart Integration: Modern luxury includes the seamless integration of home automation and sustainable building practices, such as efficient waste management and solar-powered common areas.
Low-Density Architecture: The Ultimate Luxury
True luxury is the luxury of space. Low-density planning significantly reduces noise pollution, as there is more distance between residential towers. These expansive green buffers act as natural filters for both sound and air, creating a micro-environment that feels distinctly separate from the urban bustle. You can explore how these principles are applied in practice by viewing the Ireo Corridors highlights, where the focus on open vistas is paramount.
By choosing a development that prioritizes these structural factors, you're investing in a home that remains timeless and functional. If you'd like to see how these standards come together in a physical tour, we invite you to connect with our team for a personalized walkthrough of our available residences.
Comparing 3 BHK vs. 3 BHK + Servant Room Layouts
Imagine a living environment where every functional need is met without compromising the elegance of your social spaces. When exploring Premium 3 BHK flats Sector 67A, the decision often hinges on a single, transformative detail: the servant room. This "plus-one" space has evolved from a luxury addition to a non-negotiable requirement for the modern homeowner. It's not just about square footage; it's about the sophisticated management of your daily life. A dedicated servant room with a separate entrance and washroom ensures that your domestic operations remain discreet, preserving the tranquility of your primary living zones.
Choosing the right configuration is also a strategic financial decision. As noted in a recent real estate market report, the demand for branded developers and specialized layouts is driving the luxury boom in this corridor. Residences with servant rooms typically command higher rental yields and exhibit stronger resale value because they cater perfectly to the needs of the high-end residential seeker. It's an investment in both your current comfort and your future equity.
The Functional Edge of 3 BHK + Servant Units
The versatility of this extra room is limited only by your imagination. While traditionally used for support staff, many residents now utilize these spaces as high-tech home offices or specialized hobby rooms. By moving these activities out of the main bedrooms, you maintain a clear psychological boundary between work and rest. This separation maintains the sanctity of your main living area, allowing it to remain a dedicated space for hospitality and leisure. You can read more about how this layout enhances lifestyle in our article on 3 BHK with servant room configurations.
Floor Plan Efficiency Roundup
Efficiency is the hallmark of thoughtful design. When comparing layouts that typically range from 1,600 to over 1,900 square feet, the layout's flow is more important than the raw number. A well-placed foyer creates a welcoming transition, while a separate dining nook ensures that family meals remain intimate. We invite you to view our detailed 3 BHK floor plans to see how these elements create a sense of effortless scale. Key features to look for include:
- Foyer Entrance: Prevents direct views into the living room from the front door.
- Ventilated Utility Balcony: Keeps laundry and wet-work hidden from guests.
- Staff Privacy: A layout that provides separate access for service providers without crossing the main lounge.
Infrastructure and Connectivity: Living Near Major Corridors
Welcome to a lifestyle where your home serves as a gateway to the nation. While we've discussed the internal architectural integrity of Premium 3 BHK flats Sector 67A, the external connectivity is what truly anchors your investment in the modern market. Positioned strategically near the Southern Peripheral Road, these residences offer more than just a commute; they provide a logical flow between your private sanctuary and the country’s primary economic arteries. Proximity to NH-48 and the Dwarka Expressway ensures that national travel is an effortless extension of your doorstep, facilitating travel to airports and major hubs without the friction of urban congestion.
The visionary urban planning of this sector seamlessly integrates transit into the living experience. Within a ten-minute radius, residents have access to top-tier schools and specialized healthcare, ensuring that the social infrastructure is as robust as the physical roads. This ecosystem supports the promise of effortless living, where every necessity is within reach and every journey is planned for efficiency. It's about the poise of being connected to everything while feeling tucked away in a quiet retreat.
Seamless Connectivity to Commercial Hubs
Reducing travel time to major business districts is a fundamental component of contemporary luxury. The infrastructure surrounding this sector has already demonstrated its value, with property prices appreciating by 6.7% in the last year alone. This growth is sustained by wide internal roads and efficient last-mile connectivity that prevents the bottlenecking often found in higher-density zones. You don't have to navigate through cramped lanes to reach the highway; the transition is smooth and unhurried. You can explore how these transit routes converge by viewing our location map and connectivity details.
The Advantage of Ready-to-Move Residences
There is a profound sense of reassurance in stepping into a home that is already complete and standing. Ready-to-move inventory allows you to bypass the historical uncertainties of project delays, which were common before the implementation of RERA transparency rules. Today, the "seeing is believing" factor is a non-negotiable for the sophisticated buyer. You can walk through the physical space, feel the scale of the rooms, and inspect the material finishes firsthand before making a commitment. For a detailed roadmap on what to look for during your inspection, read our ready to move 3 BHK premium buyers guide.
This blend of accessibility and tranquility is what defines the modernist residential experience in 2026. If you're ready to see how this unparalleled connectivity links your lifestyle to the world, book a private site visit today to explore our available units and experience it firsthand.
Ireo Corridors: The Pinnacle of Premium 3 BHK Living
Imagine stepping into a 37.5-acre expanse where the city's noise fades into a gentle hum. Ireo Corridors isn't just a collection of buildings; it's a low-density sanctuary designed for those who value their personal space as much as their social connections. Every corner of this gated community reflects a modernist philosophy, utilizing a premium material palette that feels both contemporary and timeless. When you choose one of these Premium 3 BHK flats Sector 67A, you're choosing a home where architectural precision meets the grace of a refined host. The community is secured by world-class surveillance and dedicated staff, ensuring that your peace of mind is never compromised.
World-Class Amenities and the 2-Acre Club
The heart of this community is the sprawling two-acre clubhouse. It's a dedicated space where your fitness, social, and leisure pursuits are treated with the hospitality of a high-end resort. Whether you're starting your morning with a swim in the temperature-controlled pools or hosting friends in the elegant social lounges, the experience is designed to be effortless. These facilities foster a genuine sense of community among like-minded residents who appreciate the finer details of urban living. From high-tech gyms to serene yoga decks, every amenity is a deliberate step toward a balanced life. You can discover our world-class residential amenities and see how they integrate into your daily rhythm.
The club experience extends beyond physical fitness. It's about the "Modernist" vision of shared luxury. The community features include:
- Social Lounges: Refined spaces for informal gatherings and community celebrations.
- Sports Facilities: Professional-grade courts for tennis, badminton, and squash.
- Leisure Pavilions: Quiet corners for reading or reflection amidst the lush greenery.
Your Invitation to Effortless Living
Choosing a home here is a strategic decision for your family's legacy. With property values in this specific corridor showing a 60.8% appreciation over the last three years, the financial argument is as strong as the lifestyle one. We offer a variety of configurations, including 3 BHK and 3 BHK + Servant residences, all available for immediate possession. This means you can enjoy the benefits of a low-density sanctuary without the wait. It's a rare opportunity to secure a ready-to-move asset in one of the most promising residential zones. We invite you to schedule your private viewing of our 3 BHK residences and experience the poise of Ireo Corridors firsthand.
Securing Your Legacy in a Refined Sanctuary
Selecting a home is an investment in your family's daily ease and long-term security. We've explored how architectural integrity, functional "plus-one" spaces, and strategic connectivity to major corridors are the true markers of quality. When you evaluate Premium 3 BHK flats Sector 67A, look for the quiet confidence of a low-density development that prioritizes your privacy over mere square footage.
Ireo Corridors stands as a testament to this modernist vision. Developed by Ireo, a leading name in luxury real estate, this 37.5-acre gated community offers a rare blend of scale and intimacy. With ready-to-move inventory available, you can step into your new life without the uncertainty of construction timelines. We invite you to experience the hospitality of our two-acre clubhouse and the serenity of our landscaped vistas. Register your interest for a premium 3 BHK at Ireo Corridors today and discover a home where every detail is designed for your comfort. We look forward to welcoming you to your new sanctuary.
Frequently Asked Questions
What is the typical size range for a premium 3 BHK flat in Sector 67A?
Premium 3 BHK residences in this sector generally range from 1,600 to 1,920 square feet. This expansive footprint ensures that each room has the volume required for a high-end lifestyle. These dimensions accommodate generous living areas, large balconies, and dedicated utility zones. By prioritizing scale, these residences provide the physical freedom that modern families expect in a premium gated community. Each layout is meticulously planned to minimize wasted space and maximize natural light.
Does Ireo Corridors offer ready-to-move 3 BHK apartments?
Yes, we offer ready-to-move inventory for those who value immediate possession and transparency. Choosing a completed residence allows you to inspect the architectural finishes and the community atmosphere before making a final commitment. It effectively eliminates the uncertainty often associated with under-construction projects. You can move into your new sanctuary without the wait, enjoying the established amenities and the low-density environment from the day you receive your keys and complete the formalities.
What are the benefits of a 3 BHK + Servant room layout over a standard 3 BHK?
A 3 BHK + Servant room layout provides a critical layer of privacy and operational efficiency for your household. These units feature separate entrances and dedicated washrooms for support staff, ensuring that domestic tasks don't intrude upon your family's private space. Beyond staff quarters, this versatile room can serve as a high-tech home office or a climate-controlled storage area. It's a strategic choice that significantly enhances both daily comfort and the long-term resale value of your asset.
How does low-density living affect the property value in Sector 67A?
Low-density living acts as a powerful catalyst for property value appreciation by ensuring a higher ratio of land and green space per resident. In this sector, property values have appreciated by 122.2% over the last five years, largely due to the area's planned, spacious character. Investors recognize that a sanctuary with fewer neighbors offers more privacy and less strain on common infrastructure. This exclusivity makes the residence a more resilient and desirable asset in any market cycle.
What amenities are included in the 2-acre club at Ireo Corridors?
The two-acre clubhouse is designed as a hospitality-led retreat for fitness, social interaction, and leisure. Residents enjoy access to temperature-controlled swimming pools, professional-grade tennis and squash courts, and high-tech gymnasiums. There are also refined social lounges and quiet library zones for moments of reflection. These facilities aren't just amenities; they're an extension of your home, managed with the grace of a concierge to ensure every visit feels like a guest experience in a world-class resort.
Is Sector 67A well-connected to major roadways and commercial hubs?
Sector 67A offers exceptional connectivity to major roadways and national infrastructure corridors. The sector is strategically positioned near the Southern Peripheral Road and NH-48, facilitating effortless travel to commercial districts and the international airport. Proximity to the Dwarka Expressway further enhances its accessibility for national transit. This strategic location ensures that while you live in a quiet sanctuary, you're never more than a short drive from the primary economic and entertainment hubs that drive the region's energy.
What security features are standard in this premium gated community?
Security in this premium gated community is built on a foundation of sophisticated technology and professional oversight. The perimeter is protected by 24/7 CCTV surveillance and controlled access points that use advanced visitor management systems. Dedicated security personnel conduct regular patrols to maintain the tranquility of the 37.5-acre estate. This multi-layered approach ensures that your family's safety is managed with quiet efficiency, allowing you to focus on the ease and comfort of your daily life.
Are there any hidden costs involved in purchasing a premium 3 BHK?
Transparency is vital when investing in Premium 3 BHK flats Sector 67A, so it's important to account for standard statutory fees. These include stamp duty, which varies from 5% to 7% based on ownership, and registration charges capped at ₹50,000. You should also consider recurring costs like monthly maintenance fees for the clubhouse and green spaces. We recommend verifying the RERA-registered cost sheet to ensure every financial detail is clear from the beginning of your investment journey.


