

When comparing high-rise luxury apartments with low-rise homes, the apartment with the grandest view may not be the one that makes everyday life easiest. The key question is how each format fits your routines, comfort, and priorities.
It’s natural to focus first on spacious layouts, impressive amenities, and polished presentation. Yet practical details matter just as much: privacy, lift access, safety provisions, and how shared facilities work for the people who use them. A well-chosen home should feel comfortable on an ordinary weekday, not only during a viewing.
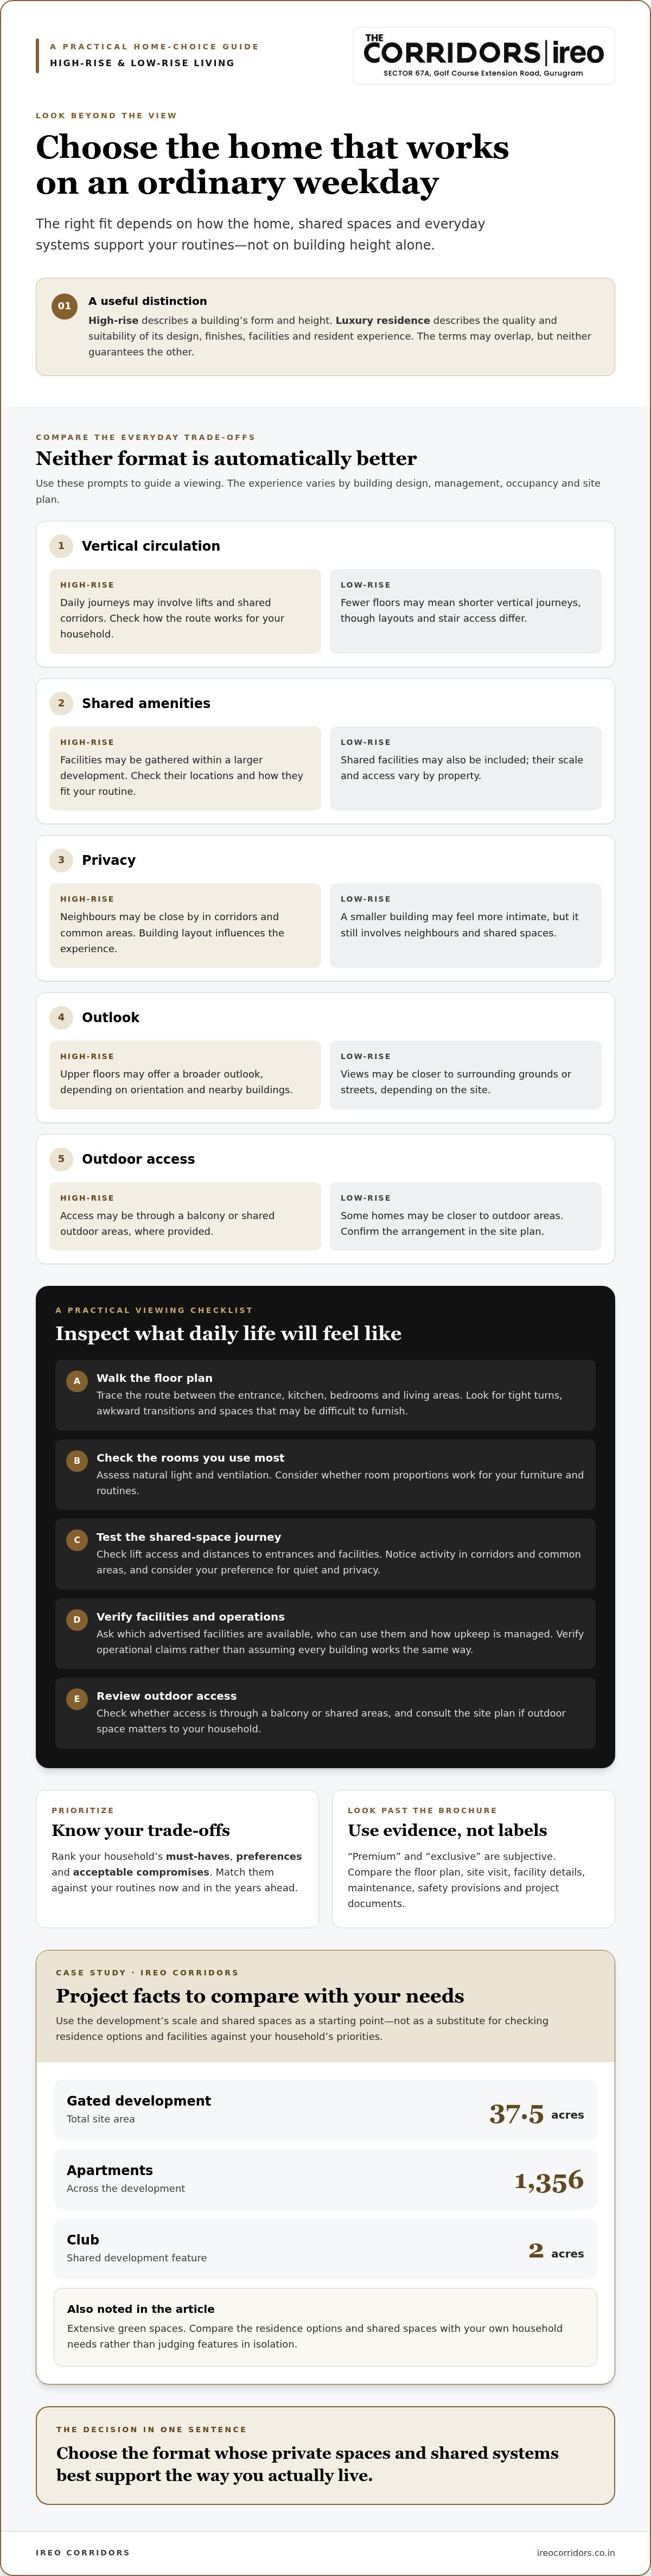
This guide compares high-rise and low-rise living through practical criteria, so you can look beyond marketing claims and assess what suits your household now and in the years ahead. It also considers Ireo Corridors as a concrete example: a 37.5-acre gated development with 1,356 apartments, extensive green spaces, and a 2-acre club. Use these details as a starting point, then compare floor plans and amenities against your own needs. The right choice is the one whose private spaces and shared systems support the way you actually live.
Key Takeaways
- Judge luxury by how design, shared spaces, and everyday systems serve residents, not by building height alone.
- Compare high-rise and low-rise homes across privacy, lift use, amenities, outlook, and outdoor access. Each building is different.
- Use a viewing checklist to assess layouts and facilities, and ask clear questions about maintenance, safety, and project documents.
- Rank your household’s must-haves, preferences, and acceptable compromises to identify the apartment style that fits your daily routines.
- Use Ireo Corridors as a case study, comparing its residence options and shared spaces with your household’s needs rather than judging features in isolation.
What makes a high-rise luxury apartment feel comfortable to live in?
A high floor can offer a broad outlook, but elevation alone doesn’t make a home luxurious. A tower block is a multi-storey residential building arranged vertically. The experience inside it depends on the design, shared spaces, facilities, and how residents move through them. The useful question isn’t simply how tall the building is. It’s whether the home and its shared systems support daily life.
A high-rise describes a building’s form and height; a luxury residence describes the quality and suitability of its design, finishes, facilities, and resident experience. The terms may overlap, but neither guarantees the other. A generous floor area or impressive entrance can still fall short if rooms are awkward to furnish or everyday movement feels inconvenient.
Which features contribute to a premium apartment experience?
Separate features you can inspect from language that only sounds appealing. A floor plan shows room proportions and circulation, while a site visit helps you assess light, outlook, and how shared areas connect to the home. Check whether rooms work for your furniture and routines, not just whether the overall area looks substantial.
- Trace the route between the entrance, kitchen, bedrooms, and living areas. Note tight turns, awkward transitions, or spaces that may be difficult to furnish.
- Check natural light and ventilation in the rooms you use most.
- Ask which advertised facilities are available, who can use them, and how their upkeep is managed.
“Premium” and “exclusive” are subjective claims. The layout, facility list, and clear answers to practical questions give you more useful points of comparison.
What does high-rise living change in everyday routines?
Vertical living makes lifts part of the usual journey home. Residents also share entrances, corridors, and other common spaces, so the building’s circulation design can shape privacy, convenience, and the experience of coming and going. A higher floor may bring a more open outlook, but daily trips depend on lift access and the way the building is operated.
- During a visit, check lift access and the distance between the apartment, shared entrances, and facilities you expect to use.
- Consider whether activity in corridors or common areas could affect your preference for quiet and privacy.
- Think about access to outdoor space, especially if you value stepping outside directly from your home.
Convenience, noise, privacy, and facility use vary by building design, occupancy, and management. Assess these details in person and verify operational claims rather than assuming every high-rise offers the same experience.
High-rise versus low-rise apartments: understand the everyday trade-offs
Choosing between a high-rise and a low-rise home is less about picking a winner and more about deciding which setting best supports your household. Use the comparison below to identify what to investigate during a viewing. The experience can vary with the building’s design, management, occupancy, and site plan, so treat each point as a prompt, not a guarantee.
| Consideration | High-rise living | Low-rise living |
|---|---|---|
| Vertical circulation | Daily journeys may involve lifts and shared corridors. Check how the route works for your household. | Fewer floors may mean shorter vertical journeys, though layouts and stair access differ. |
| Shared amenities | Facilities may be gathered within a larger development. Check their locations and how they fit your routine. | Shared facilities may also be included, with their scale and access varying by property. |
| Privacy | Neighbours may be close by in corridors and common areas. Building layout influences the experience. | A smaller building may feel more intimate, but it still involves neighbours and shared spaces. |
| Outlook | Upper floors may offer a broader outlook, depending on orientation and nearby buildings. | Views may be closer to surrounding grounds or streets, depending on the site. |
| Outdoor access | Access may be through a balcony or shared outdoor areas, where provided. | Some homes may be closer to outdoor areas, but confirm the arrangement in the site plan. |
When can a high-rise format suit a household?
A high-rise may suit your household if you value a range of shared facilities and are comfortable with apartment-style routines. Consider who will use the home. Children, older relatives, or anyone with mobility needs may have different requirements for access and movement. Think through your regular schedule, too. Frequent trips in and out can make the route from the residence to the entrance especially important.
When might a lower-rise setting feel like a better fit?
A lower-rise home may appeal if you prefer a smaller building scale, fewer floors to navigate, or a closer connection to outdoor areas. Those features aren’t automatic, so study the floor plan and site plan rather than relying on the label. Also consider shared responsibilities and nearby neighbours. Lower-rise living can still involve common facilities, maintenance arrangements, and everyday interaction with other residents.
In brief: high-rise living may combine shared facilities and elevated outlooks with reliance on common circulation. A lower-rise setting may offer a more intimate scale and simpler access in some layouts, while still including shared spaces. Compare specific homes against your household’s routines and preferences before deciding.
How to assess High rise luxury apartments Gurgaon beyond the brochure
A polished presentation can introduce a home, but it can’t show how every room will work once furnished or how shared facilities are managed day to day. Use the same checklist for each development you visit. Separate what you can see, such as a layout or landscaped space, from operational details that need clear answers and supporting documents.
Which layout and shared-space details deserve close attention?
Start with the floor plan, not just the stated area. Trace a typical day through the home: where you enter, set down belongings, prepare meals, work, and rest. Check room proportions, storage, circulation, and whether bedrooms feel suitably separated from living areas. Consider how balconies or other outdoor spaces connect to the rooms you’ll use most.
Compare residence configurations using the published floor plans, while confirming which plan applies to the specific apartment you’re considering. Plans can differ within a development, so don’t assume a layout or feature shown in one example is standard across every residence. For shared amenities, check the actual list, where each facility is located, and whether access and upkeep arrangements are explained.
If possible, visit in person. Walk from the entrance to the apartment and through common areas, then notice how private and shared spaces relate. A room that appears generous on paper may feel different when you account for furniture, door swings, and everyday movement.
What should buyers ask about building operations?
Some important details aren’t visible during a viewing. Ask how lifts, backup systems, security arrangements, and common facilities are managed, and request documentation or specific explanations rather than relying on broad assurances. Clarify who handles maintenance, what residents are responsible for, and which recurring obligations apply. Confirm the relevant details directly, because arrangements can differ between developments.
- Layout: Can you furnish the rooms comfortably, and is there enough storage for your household?
- Circulation: Is the route from the entrance to the apartment and shared spaces practical for your daily routine?
- Facilities: Which advertised amenities are available, and how are access and maintenance handled?
- Documentation: Can you review applicable approvals, registration details, and written project information?
For a purchase decision, verify project approvals and registration using authoritative documents rather than relying solely on sales statements. Reviewing layouts, shared spaces, operations, and records in the same way for each option makes it easier to compare homes on evidence, not presentation alone.
Is high-rise luxury living right for your lifestyle and priorities?
The right home should support the rhythm of your household, not just look impressive during a viewing. Think about who lives with you now, how that may change, and what a typical weekday involves. A household with different work schedules, frequent trips outside, or accessibility needs may weigh lift access and circulation differently from one that prioritises shared facilities or an elevated outlook.
How should household needs shape the apartment decision?
Start by deciding how each room will be used. A study may serve as a work area, a guest room, or both; storage needs may matter more than an additional room that rarely gets used. Consider whether bedrooms offer the privacy your household needs, and whether the layout lets people work, rest, and spend time together without competing for space.
Be just as selective about amenities. A facility that supports a regular routine may add real value to your day, while one you’re unlikely to use may offer little personal benefit. If you’re comparing high-rise living with a lower-density setting, assess the actual plans and shared spaces rather than assuming either format is automatically quieter or more suitable.
How can buyers make a confident shortlist?
Before visiting, sort your priorities into three groups. Apply the same test to every residence, and record questions you can’t answer on site. This keeps a striking entrance or staged interior from outweighing practical fit.
- Must-haves: List essentials such as accessible circulation, enough storage, suitable bedroom privacy, or a room that can accommodate work or study.
- Preferences: Note features you’d value, such as a particular outlook or shared facilities you expect to use regularly.
- Acceptable compromises: Decide in advance what you could live without, perhaps a less-used amenity or a different room arrangement.
Shared systems can make daily life more convenient, but they also mean relying on building arrangements for facilities such as lifts and common areas. Ask how these are managed, what happens if a facility is unavailable, and which responsibilities fall to residents. Verify the answers rather than treating general assurances as confirmed details.
After each visit, write down what worked, what didn’t, and which answers need written clarification. Compare your notes before moving forward, especially on operational arrangements and documents relevant to the specific residence. A clear shortlist helps you choose with confidence, whether your priorities point to a high-rise apartment or another format.
Using Ireo Corridors as a case study for comparing luxury residences
With the comparison criteria in hand, Ireo Corridors offers a concrete example to assess against your shortlist. The gated residential development spans 37.5 acres and includes 1,356 apartments, extensive green spaces, and a 2-acre club. Use these details to ask practical questions: how might shared facilities fit your routines, and would you use the green spaces as part of everyday life?
Which confirmed project details can buyers compare?
The stated unit-area range is 1,296 to 1,920 sq ft. Residence configurations include:
- 2 BHK
- 2 BHK + Study
- 3 BHK
- 3 BHK + Servant
Use the published residence floor plans to compare room arrangements with your household’s needs, rather than choosing by bedroom count or area alone. Confirm which specific plans and unit details apply to the residence you’re considering. The stated range doesn’t mean every configuration is currently available.
The 2-acre club and extensive green spaces are features to weigh against your own priorities, not a promise that every facility will suit or be used by every resident. Review the project amenities and shared spaces, then consider how their location, access, and stated arrangements compare with the facilities you value in other shortlisted developments.
What should prospective buyers verify before taking the next step?
Published project information can help frame a comparison, but unit-specific details deserve direct confirmation. Ask about current inventory, the exact residence configuration and area, possession status, and applicable project documents. Seek clear answers about facilities, maintenance responsibilities, and operational arrangements relevant to your chosen unit. Verify important claims against authoritative documents rather than relying on general descriptions.
Keep your shortlist criteria beside you as you review the information: layout suitability, shared spaces you expect to use, and operational questions that still need answers. This makes it easier to assess Ireo Corridors on the same practical basis as other homes, without assuming that a large development or an extensive amenity offering is automatically the right fit.
To discuss how the confirmed residence configurations and published details relate to your requirements, discuss your apartment requirements with the Ireo Corridors team.
Choose the home that fits the life you’re building
A considered apartment choice comes down to more than a view or a list of amenities. Compare how the layout supports your household, how shared spaces fit your routines, and whether the building’s day-to-day arrangements feel right for you. High-rise and low-rise homes each involve trade-offs; the better fit is the one that makes everyday living feel more natural.
Ireo Corridors offers specific details to weigh against your shortlist: a 37.5-acre development with 1,356 apartments, extensive green spaces, and a 2-acre club. Its residences range from 1,296 to 1,920 sq ft, with 2 BHK, 2 BHK + Study, 3 BHK, and 3 BHK + Servant configurations. Review the relevant floor plan and verify unit-specific details, availability, possession status, and operational arrangements before making a decision.
Discuss your apartment requirements with the Ireo Corridors team as you consider which residence may suit your priorities. A clear comparison can help you move forward with confidence and find a home that feels right for the years ahead.
Frequently Asked Questions
What is the difference between a high-rise and a low-rise apartment?
A high-rise apartment is in a taller, vertically arranged building, while a low-rise apartment is in a building with fewer floors. The exact height used to distinguish them can vary, so compare the actual building and its design rather than relying on the label alone. For buyers comparing High rise luxury apartments Gurgaon with lower-rise homes, practical differences may include lift dependence, shared circulation, outlook, privacy, and access to outdoor spaces.
Are high-rise luxury apartments suitable for families?
They can suit families if the layout, access, and shared facilities work for the household’s needs. Consider bedroom privacy, storage, children’s routines, and the route from the entrance to the apartment and common spaces. Families with older relatives or mobility needs may want to pay particular attention to lift arrangements and accessibility. Visit the building and assess how its everyday environment fits your family, rather than assuming every high-rise offers the same experience.
What should I check before choosing a high-rise apartment?
Review the floor plan, room proportions, storage, circulation, natural light, and separation between private and shared areas. Visit the apartment and common spaces if possible, and assess the route from the entrance to the home. Ask about lift arrangements, security, backup systems, facility upkeep, and maintenance responsibilities. Confirm unit-specific details and relevant project documents using authoritative sources. Check written information against sales claims, and note any questions that remain unanswered.
Do high-rise apartments depend on lifts and shared building systems?
Yes, residents in taller buildings often rely on lifts for routine movement, and they share systems and spaces such as entrances and corridors. The level of dependence varies with the building’s design and operational arrangements. Before deciding, ask how lift access, backup systems, security arrangements, and common facilities are managed. Seek specific, preferably written information, and consider how the building’s arrangements would affect your household’s usual schedule and accessibility needs.
How can I compare luxury apartments fairly?
Use the same criteria for every option instead of comparing brochures alone. Record layout and usable room space, circulation, privacy, natural light, shared facilities, outdoor access, maintenance responsibilities, and the documents you’ve reviewed. Separate features you can see from operational claims that need verification. Note which amenities you expect to use regularly and which are simply attractive extras. A consistent checklist makes trade-offs clearer and helps you judge suitability against your household’s priorities.
What apartment configurations does Ireo Corridors offer?
Ireo Corridors offers 2 BHK, 2 BHK + Study, 3 BHK, and 3 BHK + Servant residences. The published unit-area range is 1,296 to 1,920 sq ft. Compare the floor plans with your household’s room, work, privacy, and storage needs rather than selecting by bedroom count alone. Confirm the specific unit’s configuration, area, and current availability directly, as the published range doesn’t establish that every plan is available.
What should I ask about amenities in a luxury apartment development?
Ask for the complete list of facilities and clarify which are available to residents, where they are located, and how access is arranged. Check how each amenity is maintained, who is responsible for its upkeep, and whether any recurring obligations apply. Consider whether the facilities fit your routine, not just whether they look appealing in promotional material. Ask for written clarification on operational details, and verify claims relevant to your chosen residence.


