

In luxury real estate, enduring value stems from low-density master planning rather than speculative square footage. Still, establishing an accurate Ireo Corridors price often proves frustrating when secondary market portals present conflicting figures, unverified inventory, and ambiguous terms. If you have struggled to determine whether floor plan nuances justify price variations, or worried about unexpected acquisition expenses down the line, your hesitation makes complete sense.
You deserve transparency before making a life-changing investment. This guide reveals what truly shapes residence pricing across 2 BHK, 2 BHK + Study, 3 BHK, and 3 BHK + Servant configurations, examining how expansive green acreage and private club infrastructure influence long-term worth. We will unpack acquisition fee structures, recurring maintenance expectations, and layout efficiencies, providing the clarity you need to evaluate official documentation and arrange your private viewing with confidence.
Key Takeaways
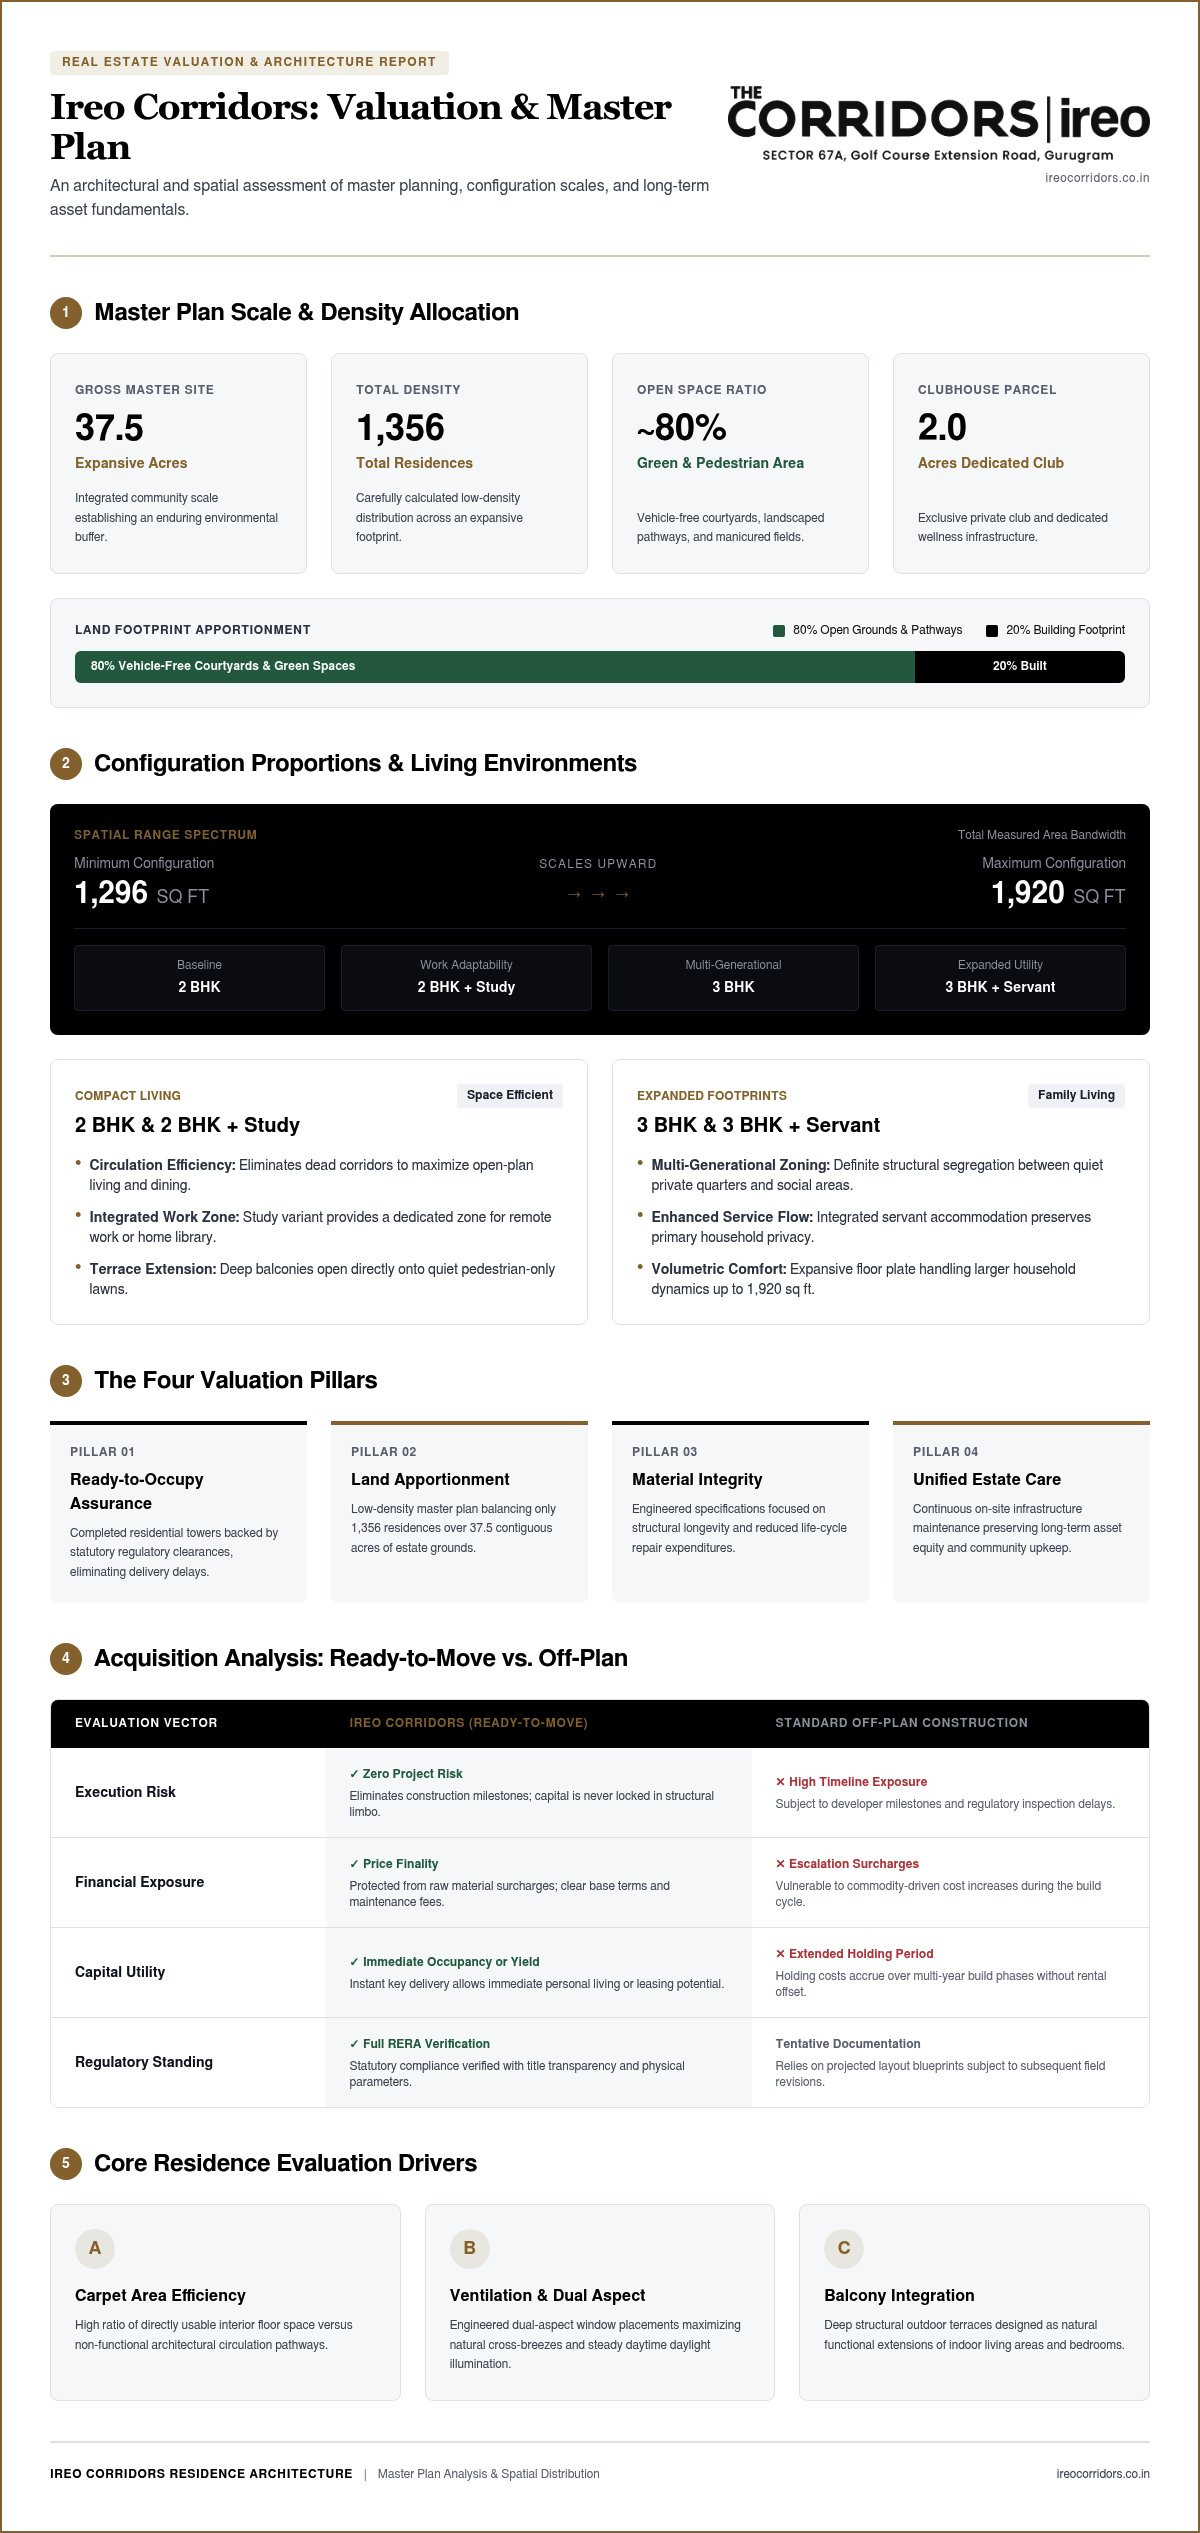
- Understand how master planning across 37.5 low-density acres and immediate occupancy establish a stable, long-term Ireo Corridors price model.
- Compare usable living proportions across 2 BHK, 2 BHK + Study, 3 BHK, and 3 BHK + Servant layouts spanning 1,296 to 1,920 square feet.
- Evaluate how access to an exclusive 2-acre private clubhouse and dedicated wellness infrastructure delivers built-in lifestyle equity.
- Demystify the comprehensive ownership journey by examining base purchase agreements alongside ongoing maintenance contributions.
- Learn a structured due diligence protocol for authenticating ready-to-move inventory before reserving your on-site walkthrough.
Understanding the Ireo Corridors Price Architecture and Market Valuation
Evaluating an address of this magnitude requires looking past raw listing portals. Automated property portals frequently average disparate numbers without considering physical condition, view orientations, or structural execution. At its core, the Ireo Corridors price architecture is grounded in a master-planned community structure that prioritizes long-term living quality over dense, speculative vertical volume.
Four primary pillars define this valuation model:
- Ready-to-occupy assurance: Fully delivered towers backed by complete regulatory inspections.
- Land apportionment: Low-density layout balancing 1,356 residences across an expansive footprint.
- Material integrity: High-specification construction designed for structural longevity and reduced life-cycle repair costs.
- Unified estate care: Comprehensive on-site infrastructure maintenance preserving community equity over time.
The Ready-to-Move Value Premium
Purchasing a completed residence fundamentally changes your financial exposure. Unlike off-plan projects burdened by delivery timelines and fluctuating raw material surcharges, ready-possession homes eliminate project execution risks entirely. Capital is never locked in structural limbo. You take keys to a physical asset with established physical integrity, enabling immediate personal residential occupancy or prompt leasing potential without waiting through construction milestones. This certainty aligns directly with statutory protections established under the Real Estate (Regulation and Development) Act, ensuring title transparency and verified physical parameters from day one.
Master-Planned Scale vs Isolated High-Rise Projects
Standalone towers often crowd as many units as possible onto constrained plots, leaving little room for open grounds. In contrast, an integrated community protects its worth through generous spatial allocation. Ireo Corridors dedicates its master layout across 37.5 acres, creating an enduring environmental buffer. Building footprints occupy only around 20% of the ground coverage, dedicating roughly 80% of the acreage to vehicle-free courtyards, landscaped pedestrian pathways, and manicured green fields. This expansive buffer shields long-term asset value, ensuring your everyday surroundings remain serene, sunlit, and private. To appreciate how this cohesive vision translates on the ground, explore the full suite of Ireo Corridors Highlights.
Configuration Breakdown: Pricing Factors Across Residence Layouts
Layout efficiency dictates everyday comfort just as much as raw dimensions. Across the estate, residences scale thoughtfully from 1,296 up to 1,920 square feet, offering distinct living environments tailored to varying household dynamics. Market benchmarks like the NHB RESIDEX housing price index demonstrate that functional square footage and spatial orientation consistently drive asset resilience. Within this community, the Ireo Corridors price reflects exact structural proportions, daylight exposure, and how effectively each floor plan separates quiet private quarters from shared social zones.
When assessing these homes, consider three core evaluation factors:
- Carpet area efficiency: Ratio of usable interior living space relative to architectural circulation zones.
- Ventilation and aspect: Dual-aspect window placements that enhance natural cross-breezes and illumination.
- Balcony integration: Deep outdoor terraces designed as natural extensions of living rooms and bedrooms.
2 BHK and 2 BHK + Study Residences
The foundational 2 BHK layout provides an intelligent footprint for space-conscious households seeking refined simplicity. Every square foot serves an active purpose, eliminating dead hallways in favor of expansive open-plan living and dining areas. For those balancing professional demands with home life, the 2 BHK + Study option introduces an adaptable room perfect for a private library or remote workspace. Wide balconies overlook tranquil pedestrian lawns, expanding your daily living space into the outdoors. You can examine these blueprints directly through the Ireo Corridors Floor Plans documentation.
3 BHK and 3 BHK + Servant Residences
Engineered for multi-generational living, the 3 BHK residences offer generous floor plates with clear distinctions between social and resting wings. Dedicated entrance foyers ensure living rooms remain secluded from tower corridors, while master suites enjoy absolute quiet. Selecting a 3 BHK + Servant configuration adds an independent room and washroom with discrete access, preserving resident privacy during daily household routines. Because larger layouts within low-density developments remain consistently sought-after, they establish enduring capital stability. If you want to evaluate which layout best matches your lifestyle, feel free to reach out for personalized guidance.
Lifestyle Value Multipliers: What Justifies the Premium Investment
True luxury reveals itself through what you never have to leave home to find. While conventional listings treat amenities as checkmarks on a brochure, an integrated ecosystem transforms daily routines into moments of ease. The Ireo Corridors price reflects substantial capital commitments made beneath the surface, establishing self-contained recreation and peace of mind that insulate property value from normal market fatigue.
Every resident benefits from structural lifestyle assets built directly into the grounds:
- Resort-scale recreation: A dedicated 2-acre private club serving as the community's social core.
- Pedestrian sanctuary: Perimeter vehicle routing that keeps central walking paths entirely car-free.
- Uninterrupted utility: Full power redundancy maintaining constant climate control and elevator functionality.
- Round-the-clock protection: Multi-tier physical checkpoints paired with integrated perimeter monitoring.
The 2-Acre Club and Wellness Ecosystem
Imagine starting your morning with a swim or hosting celebrations steps from your doorway. Spanning approximately 2 acres, the standalone clubhouse provides an expansive wellness environment that easily replaces expensive third-party sports clubs. Equipped with indoor athletic courts, a modern fitness centre, banquet halls, and leisure pools, it acts as a vibrant neighborhood hub for children and adults alike. Having these amenities permanently on-site enriches everyday life while eliminating recurring family recreation costs. Discover the extensive selection of features by exploring the complete Ireo Corridors Amenities overview.
Safety, Landscape, and Structural Integrity
Effortless living requires dependable security and robust engineering. The community uses a disciplined subterranean transit strategy, routing vehicle movement away from surface lawns so families can walk freely through interconnected gardens. Meanwhile, smart surveillance and professional access teams manage estate boundaries day and night. For added reassurance, buyers can verify completed construction filings directly via the Haryana Real Estate Regulatory Authority portal. This unified oversight, supported by proactive estate management teams, preserves building exteriors and landscape health over decades, ensuring your initial Ireo Corridors price translates into a lasting legacy.
Total Cost of Ownership: Breakdown of Purchase and Maintenance Components
Evaluating a luxury property requires complete clarity across every financial milestone. While portal listings often isolate baseline figures, your total outlay encompasses both initial acquisition charges and structured operational contributions. Viewing the Ireo Corridors price through the lens of complete ownership helps you plan every transaction detail with absolute certainty.
A comprehensive purchase framework involves four fundamental fiscal elements:
- Base capital agreement: The contracted consideration reflecting the residence's configuration and internal specifications.
- Statutory transfer duties: Applicable government conveyance levies, stamp duties, and administrative registration charges.
- Infrastructure allocations: Documented rights for dedicated vehicle parking bays and private utility connections.
- Initial reserve deposits: Interest-free maintenance securities and sinking funds that safeguard community operations.
One-Time Acquisition and Statutory Costs
Completing a ready-possession purchase involves formal procedural steps that establish legal ownership. Because completed homes with valid occupancy documentation bypass the construction-stage tax levies associated with off-plan developments, your primary settlement involves statutory registration and stamp fees. You will also formalize vehicle parking allocations, confirming exclusive usage parameters for your household. Retaining independent legal counsel to review the chain of title, verify original allotment documents, and confirm outstanding utility clearances guarantees an effortless handover.
Operational Upkeep and Long-Term Value Preservation
Sustaining an expansive master community demands proactive, disciplined asset care. Monthly maintenance contributions directly fund continuous manicured park maintenance, multi-tier security staffing, and private clubhouse operations. Additionally, dedicated sinking funds finance long-term mechanical repairs, elevator servicing, and facade preservation over decades. Unlike self-managed residential buildings that struggle with deferred maintenance, institutional-grade estate management ensures that your initial Ireo Corridors price compounds into enduring physical and lifestyle value. To review verified transaction documentation, request a detailed ownership cost schedule.
Navigating Ready-to-Move: Securing Verified Inventory
Stepping into completed luxury housing requires a methodical due diligence strategy. Generic portals often display phantom listings or duplicate broker entries that distort your understanding of true market conditions. By following a structured verification protocol, you cut through extraneous noise, validate title pedigree, and confirm that an agreed Ireo Corridors price matches an authenticated, ready-to-occupy home.
A rigorous acquisition protocol rests on three core checkpoints:
- Physical validation: Direct, on-site audits of interior fit-outs, sunlight paths, and common areas.
- Documentary scrutiny: Detailed checks of statutory occupancy certifications and title trails.
- Financial clearance: Formal confirmation of settled utility accounts and society transfer permissions.
Pre-Purchase Physical Inspection Checklist
Walk each prospective residence during peak daylight hours to observe genuine conditions. Begin by testing architectural fenestrations, sliding balcony tracks, and window seals to ensure quiet acoustics. Check laminated flooring finishes in private suites and inspect marble alignments across living spaces. Step onto the balcony to gauge genuine sightlines over the inner green courtyards, confirming that sight angles deliver privacy without obstruction. Outside the front door, observe common elevator banks, residential lobbies, and corridor maintenance standards. For first-hand resident observations on living quality and architectural detailing, browse through Ireo Corridors Expert Views.
Securing Official Documentation and Consultations
Documentary rigor protects your asset long after contracts are signed. Ensure your seller provides certified copies of original possession handovers, registered conveyance instruments, and formal no-encumbrance records from authorized regulatory archives. Leading banking institutions readily extend home finance facilities on verified inventory within delivered towers, reflecting institutional trust in the project's title chain. Bypassing unvetted broker networks gives you direct access to authenticated inventory across 2 BHK, 2 BHK + Study, 3 BHK, and 3 BHK + Servant residences. Connecting directly with authorized advisors ensures you receive genuine documentation, validated floor plans, and an accurate Ireo Corridors price schedule before scheduling your private on-site tour.
Step Confidently into Master-Planned Living
Navigating luxury real estate becomes effortless once you look beyond superficial portal estimates. Genuine value lies in the balance of completed physical architecture, expansive low-density master planning across 37.5 private acres, and the enduring wellness benefits of an exclusive 2-acre club. Because every tower is completely built, you bypass handover delays entirely, stepping directly into an authenticated residence scaled from 1,296 to 1,920 square feet.
Whether you are drawn to an efficient 2 BHK, an adaptable 2 BHK + Study, an expansive 3 BHK, or a private 3 BHK + Servant configuration, knowing the complete capital and operational framework puts you in full command of your purchase. You don't have to decipher ambiguous listings alone. Take the definitive next step toward securing your home: Connect with an Advisor for Official Ireo Corridors Pricing and Availability, review certified floor plans, and experience this peaceful sanctuary through a personalized on-site walkthrough today.
Frequently Asked Questions
What factors most significantly influence the valuation of an Ireo Corridors residence?
Residence valuation depends on layout configuration, floor elevation, interior view orientation, and overall architectural condition. An authenticated Ireo Corridors price reflects usable carpet area across its 1,296 to 1,920 square foot floor plates, orientation toward central garden courtyards, and specific unit finishes. In addition, immediate physical possession and access to a 2-acre private clubhouse provide structural equity that standard, standalone high-rise developments simply cannot duplicate.
How do 2 BHK and 3 BHK residences differ in their functional utility and pricing structure?
The distinction lies in spatial segregation, total usable square footage, and lifestyle flexibility. The 2 BHK and 2 BHK + Study layouts prioritize space-efficient living with adaptable remote work options for modern professionals. In contrast, 3 BHK and 3 BHK + Servant configurations deliver expansive dual-aspect social areas, separate entrance foyers, and private domestic quarters. Consequently, larger footprints reflect their expanded multi-generational utility and increased balcony dimensions.
Why do ready-to-move luxury apartments command greater financial confidence than uncompleted projects?
Completed residences eliminate construction delay risks, material cost escalations, and unfulfilled architectural promises. When purchasing a ready-to-occupy residence, you inspect the exact structural finishes, physical dimensions, natural lighting, and exterior vistas before committing capital. You also bypass long holding periods during construction, allowing immediate personal relocation or predictable leasing income without the uncertainties associated with project gestation periods and regulatory delays.
What additional ownership expenses should purchasers prepare for beyond the base asset cost?
Beyond the primary purchase consideration, buyers must account for statutory transfer fees, maintenance deposits, and ongoing operational dues. Standard transaction components include government stamp duties, deed registration fees, dedicated parking allocations, and interest-free maintenance securities. Following handover, monthly society contributions fund professional security, landscape horticulture, and mechanical infrastructure upkeep, ensuring the community retains its aesthetic charm and long-term resale health.
How does a low-density 37.5-acre development protect residential investment over the long term?
Generous land apportionment safeguards asset value by preventing overcrowding and preserving personal living quality. Spreading only 1,356 residences across 37.5 acres allows roughly 80% of the ground plane to remain verdant and vehicular-free. This massive green buffer ensures quiet courtyards, abundant natural ventilation, and uncrowded lifestyle amenities, which fundamentally stabilizes the Ireo Corridors price against market volatility common to densely packed vertical blocks.
Are home loan facilities and bank financing available for purchasing residences at Ireo Corridors?
Major national banks and premier housing finance companies actively provide credit facilities for ready residences here. Because all towers have completed construction and received formal occupancy documentation, lending institutions consider these homes low-risk assets with transparent title chains. Buyers can work with their preferred lending partner to structure mortgage terms suited to their portfolio, with institutional legal teams readily validating original conveyance trails during approval.
How can prospective purchasers schedule an on-site physical tour of available units?
Prospective buyers can reserve a private walkthrough by contacting authorized advisors through the official community portal. Scheduling an on-site visit allows you to examine available 2 BHK, 2 BHK + Study, 3 BHK, or 3 BHK + Servant residences firsthand. Your tour includes access to the expansive grounds, building lobbies, and the signature 2-acre clubhouse, helping you assess quality and community ambiance in person.


